Builder Credibility
Compare developer disclosures with current project and agent records.

 Authorized Marketing Partner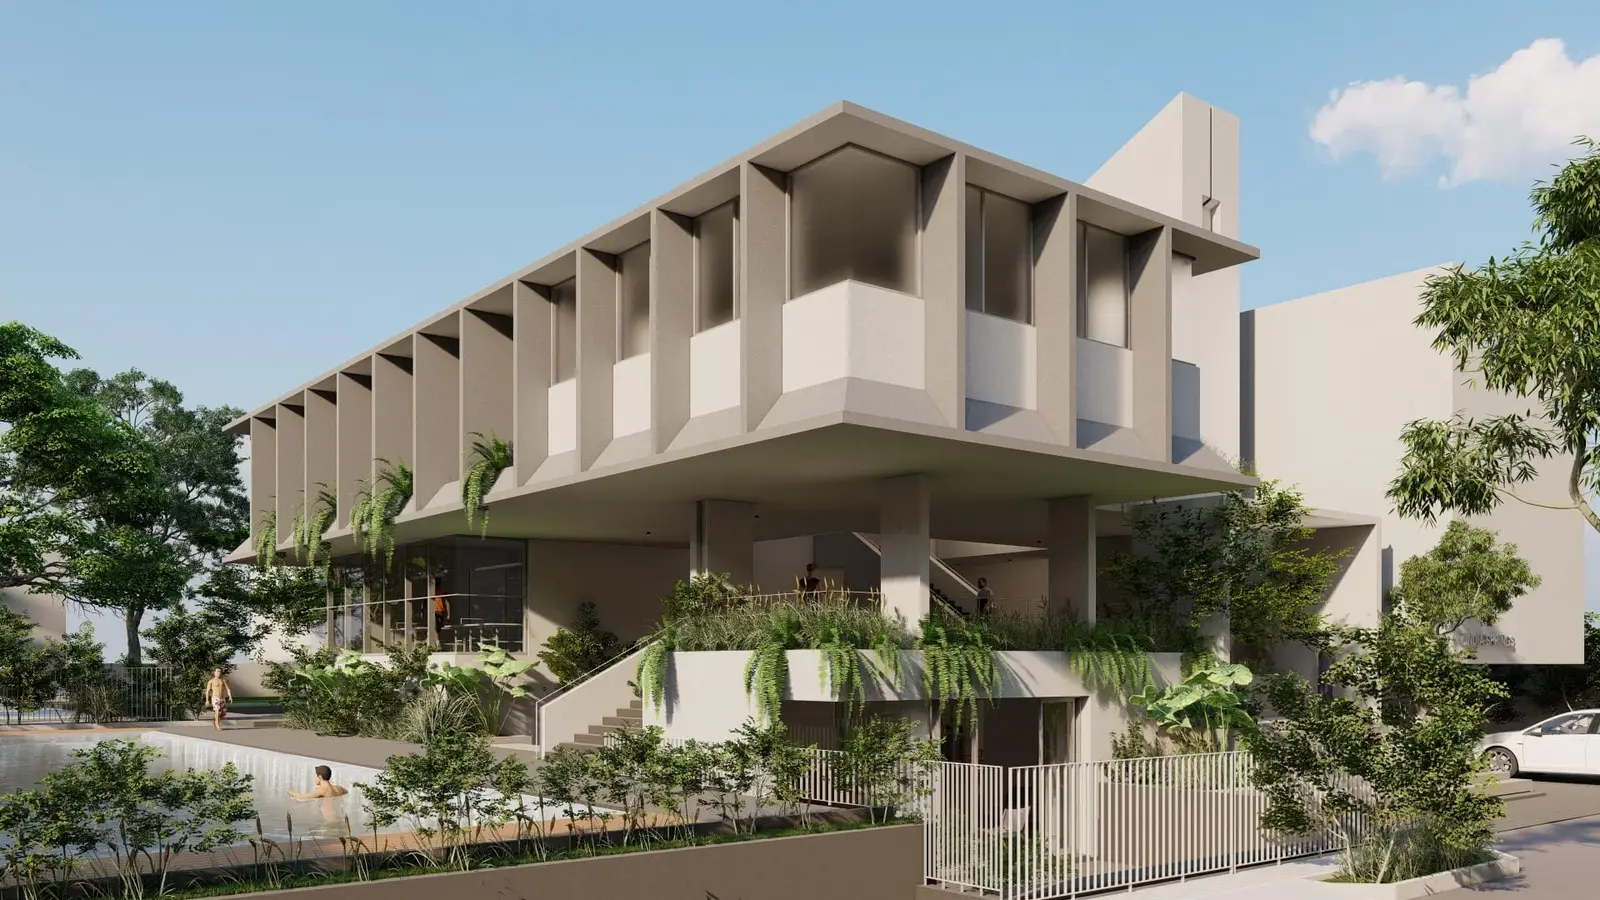
Pre-launching in Sarjapura, Bengaluru
A 75-acre modern Bali-themed villa estate with 4 and 5 BHK residences, resort-style amenities, and long-term planning for legacy living.
Ayana Woods brings together builder credibility, modern Balinese architecture, green corridors, courtyards, resort amenities, and premium 4 and 5 BHK villa planning.
The community is planned for buyers who want a private villa lifestyle with stronger daily usability: generous villa typologies, shaded outdoor movement, wellness-led common spaces, BMRDA approval, RERA details, and practical infrastructure for long-term ownership.
Get Project Details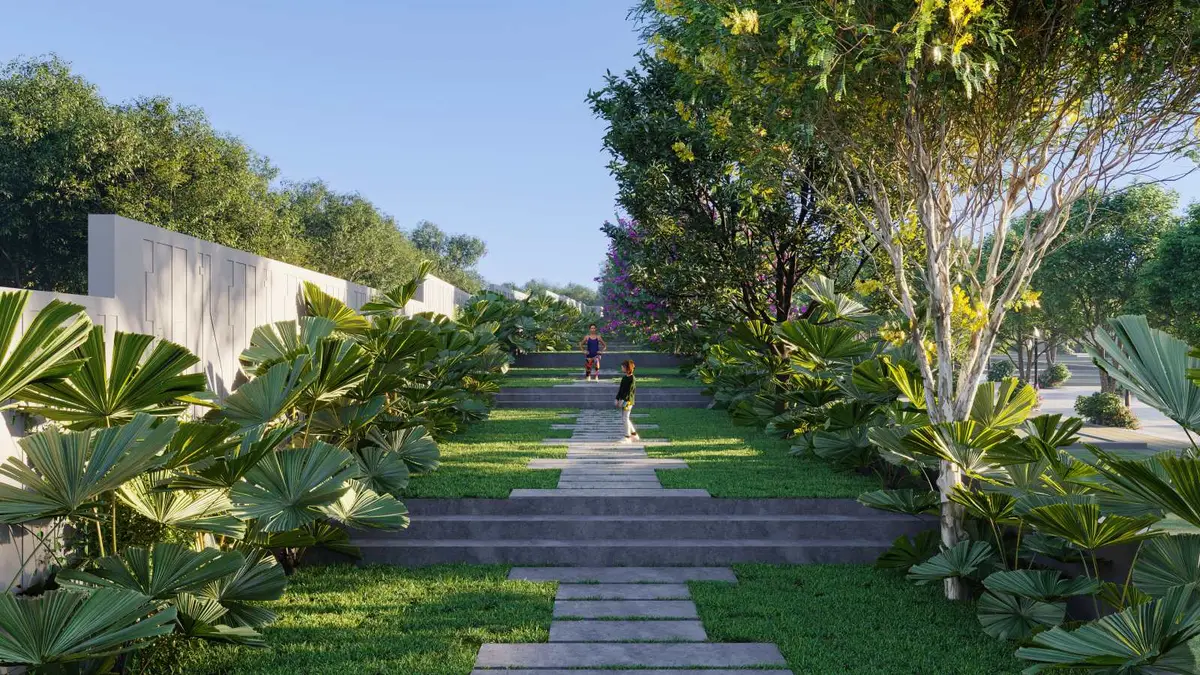
Sarjapura continues to attract villa buyers because it connects to Bengaluru's IT corridors, premium schools, universities, healthcare, and airport-side growth. Ayana Woods adds low-density estate planning, large villa formats, and resort-style amenities to that location advantage.
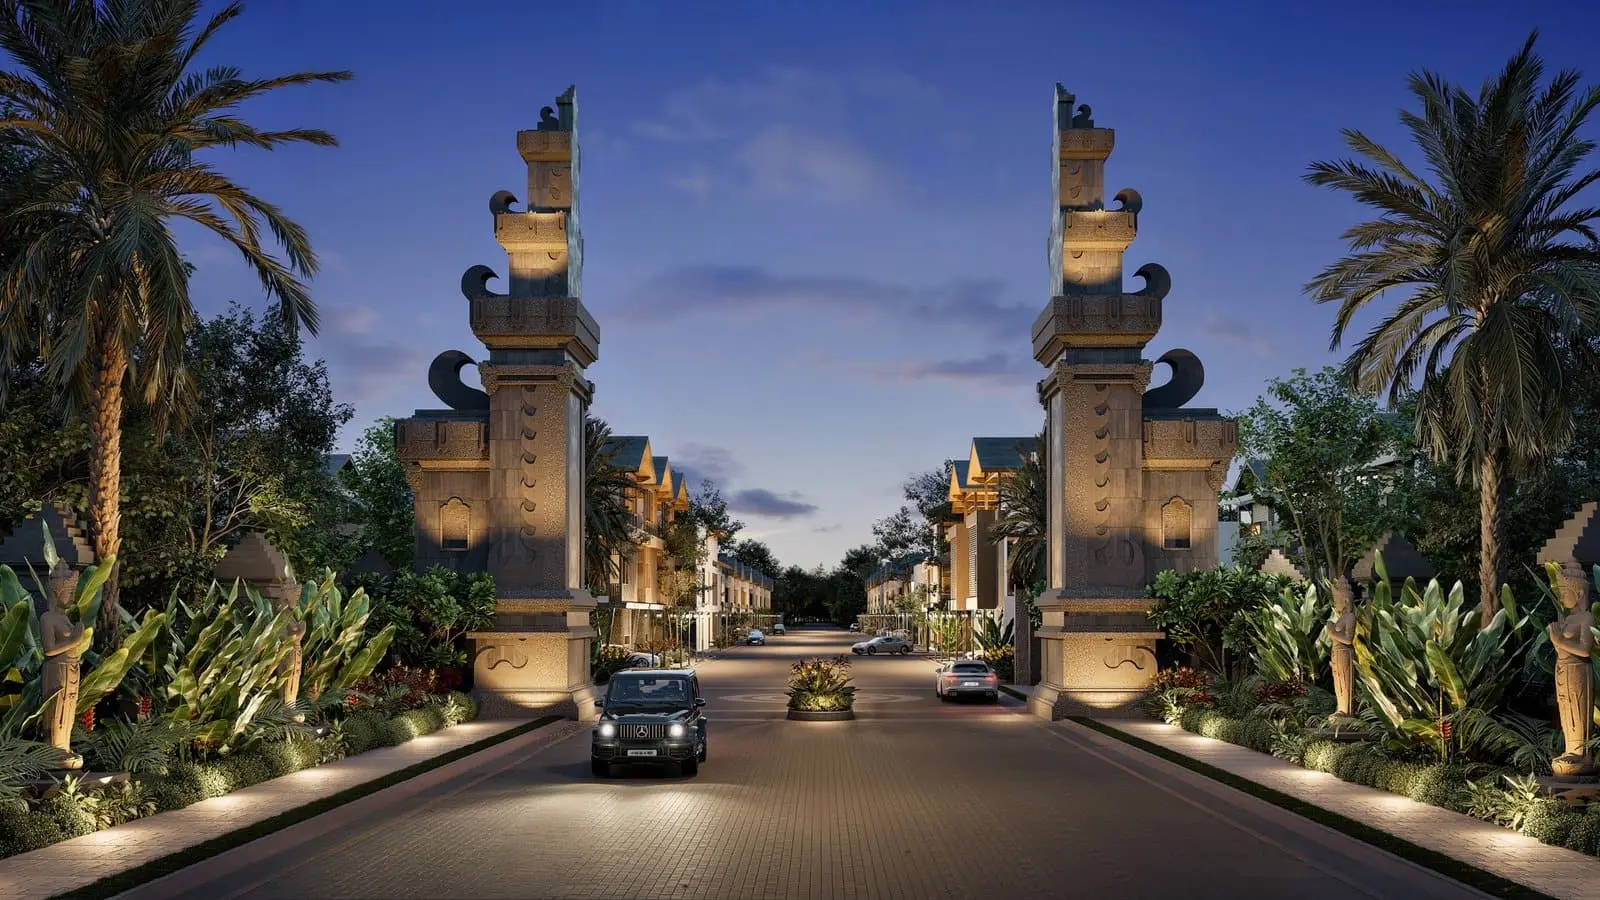
Ayana Woods draws from authentic modern Balinese design — earthy textures, open courtyards, lush green corridors, and homes that follow the land's natural contours. The result is a 75-acre estate that feels calm, rooted, and unhurried.
“Evaluate Ayana Woods through location strength, villa scarcity, approvals, and long-term end-user demand.”
Compare developer disclosures with current project and agent records.
Check how the location fits your actual routes to work, school, and daily services.
Assess end-use fit first; no project-specific rental yield is verified here.
Compare the all-in cost, approvals, timeline, and ongoing charges before deciding.
Developer-described master-planned estate
Request a dated, signed price sheet and cost breakup
Near Bagalur on Sarjapur Road, as described by the developer
Verify the applicable registration in current official records
Villa configurations listed by the developer
Developer-described 4-acre resort club
Pricing is indicative and subject to change by inventory, plot position, floor plan, statutory charges, and offer validity. Request the latest signed cost sheet before booking.
| Villa Type | Configuration | Plot Size | Built-up Area | Price Guidance |
|---|---|---|---|---|
| AWAN | 5 BHK Villa | 50 x 80 | 6,400 sq.ft | Current price on enquiry |
| AGUNG | 4 BHK Villa | 40 x 60 | 4,250 sq.ft | Current price on enquiry |
| AMARA | 4 BHK Villa | 40 x 50 | ~3,525 sq.ft | Current price on enquiry |
| ASRI | 4 BHK Villa | 35 x 45 | ~2,825 sq.ft | Current price on enquiry |
Request the current signed price sheet for the exact villa and phase.
Confirm whether any plot position or frontage charges apply.
Verify membership, corpus, deposits, utilities, and ongoing maintenance in writing.
Confirm applicable GST, stamp duty, registration, legal, and statutory charges.
Check the current booking amount, refund terms, and payment schedule before paying.
Each villa format is planned around privacy, garden connection, family routines, hosting spaces, and indoor-outdoor living.
| Villa | Best Suited For | Land Area | Built-up Area | Floors |
|---|---|---|---|---|
| AWAN | Large families and estate buyers | 4,000 sq.ft | 6,400 sq.ft | G+2+R |
| AGUNG | Premium family villa living | 2,400 sq.ft | 4,250 sq.ft | G+2+R |
| AMARA | Premium family villa living | 2,000 sq.ft | ~3,525 sq.ft | G+2 |
| ASRI | Premium family villa living | 1,575 sq.ft | ~2,825 sq.ft | G+2 |
Built-up areas go up to 6,400 sq.ft, with structured zoning for hosting, privacy, family routines, and indoor-outdoor living.
50 x 80Plot Type
4,000 sq.ftLand
6,400 sq.ftBUA
G+2+RFloors
A larger villa format with private zones and space for hosting.
Download Floor Plan40 x 60Plot Type
2,400 sq.ftLand
4,250 sq.ftBUA
G+2+RFloors
A family villa format with a larger built-up area and rooftop terrace listed by the developer.
Download Floor Plan40 x 50Plot Type
2,000 sq.ftLand
~3,525 sq.ftBUA
G+2Floors
A mid-sized villa format with indoor-outdoor planning described by the developer.
Download Floor Plan35 x 45Plot Type
1,575 sq.ftLand
~2,825 sq.ftBUA
G+2Floors
The most compact listed villa format; confirm its approved layout and area.
Download Floor Plan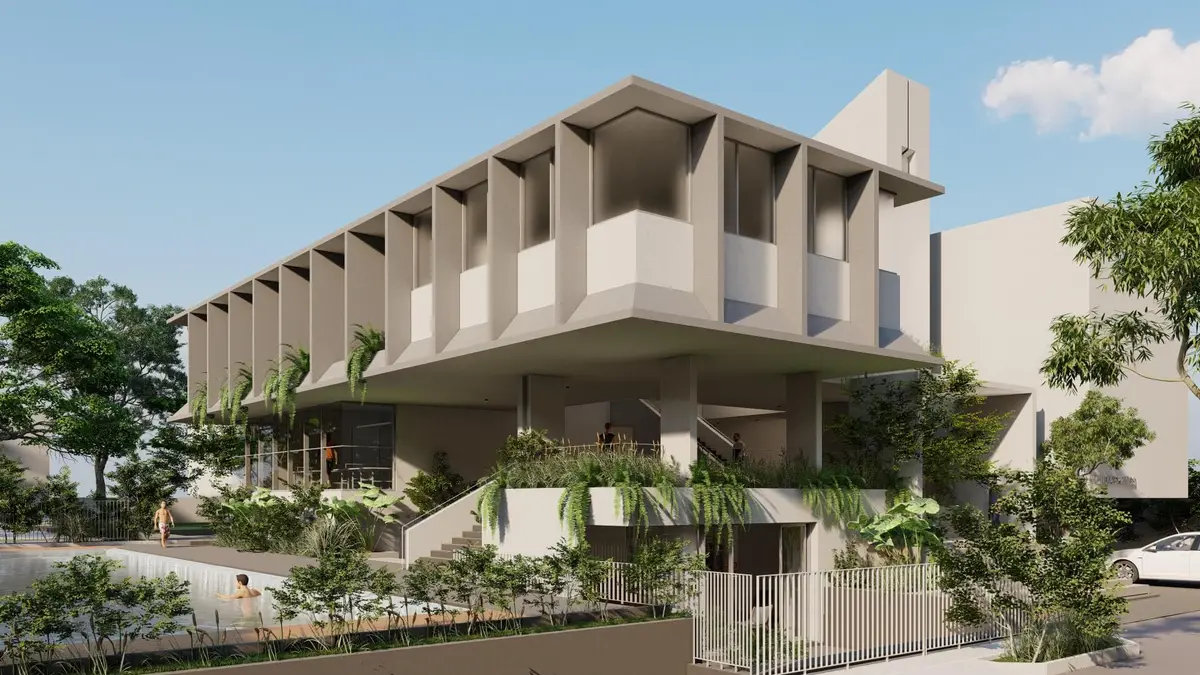
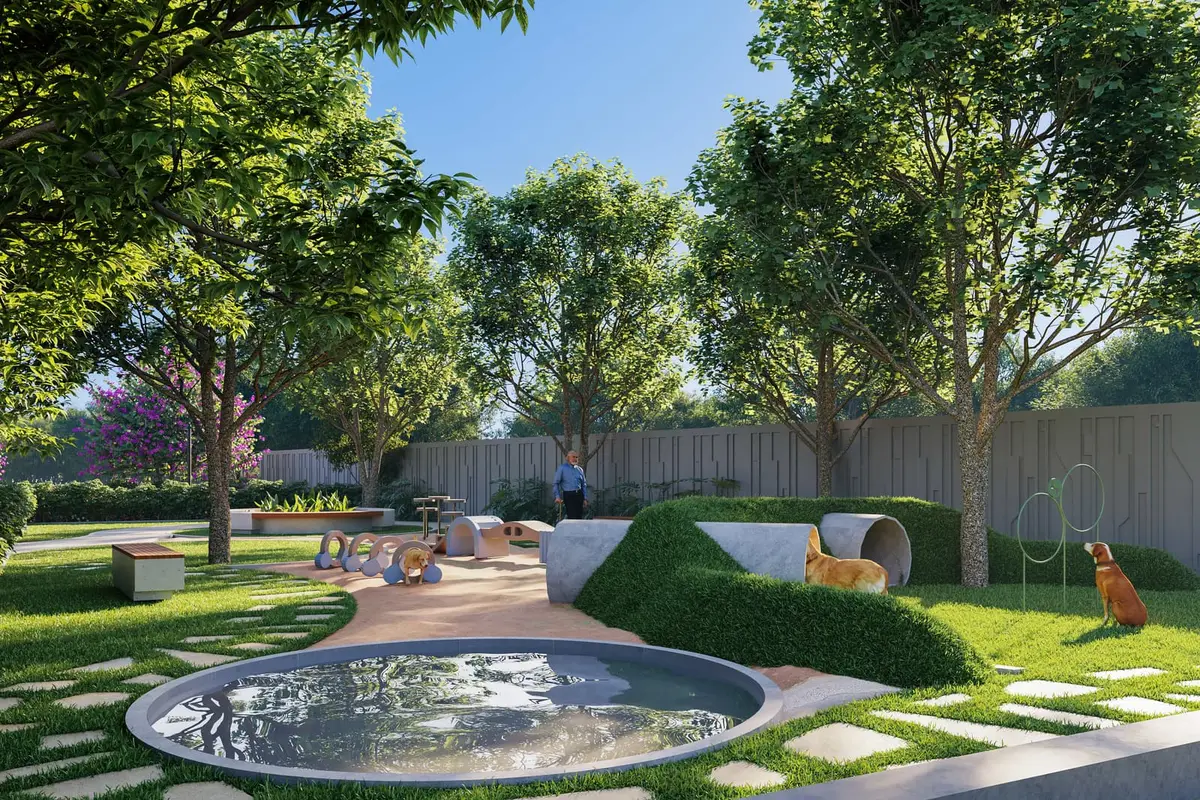
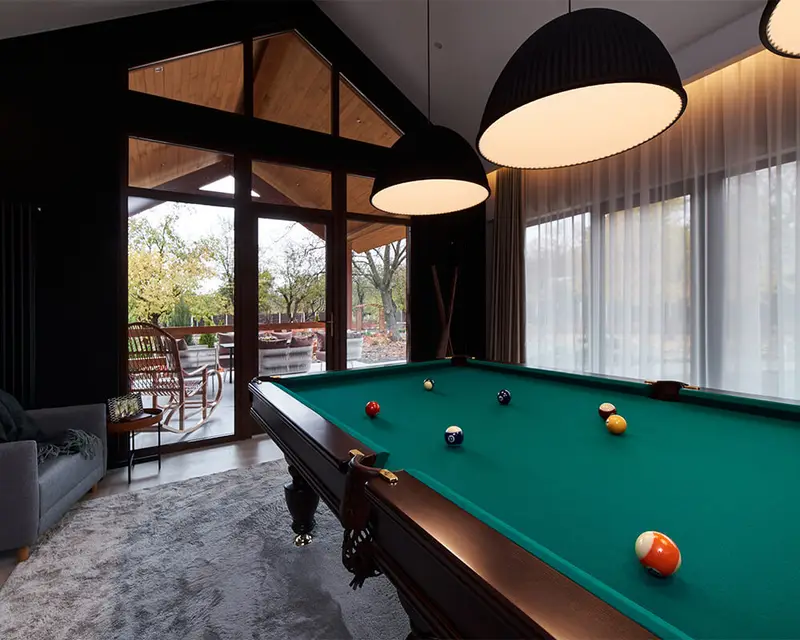
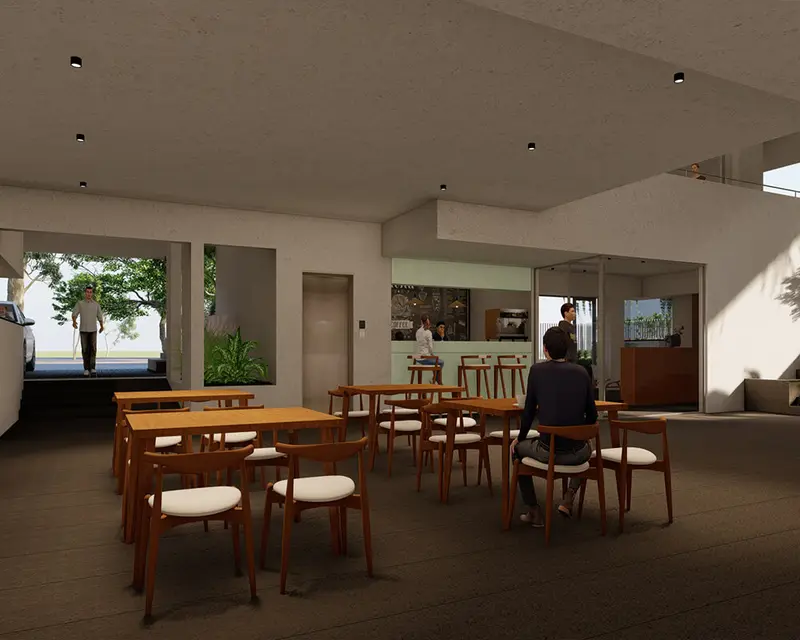
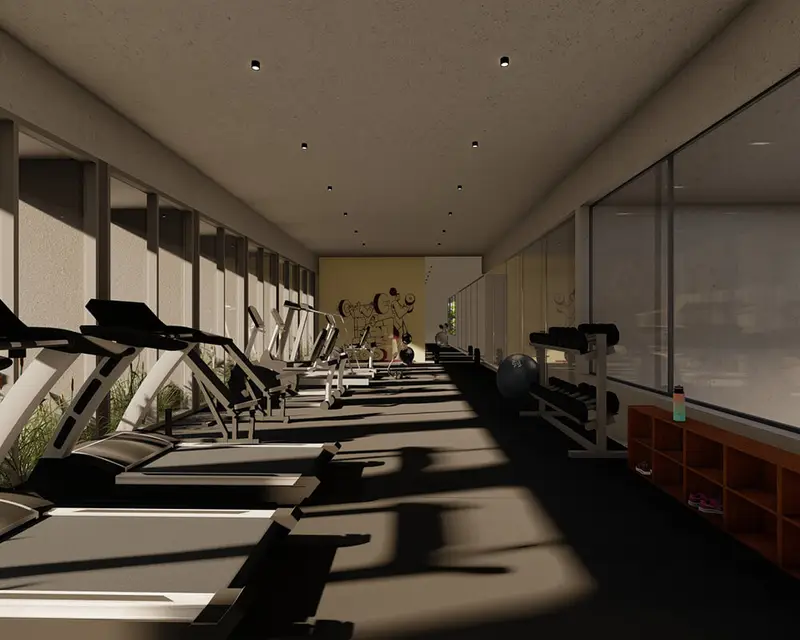
The amenity planning supports daily fitness, slow weekends, children, seniors, social hosting, and sustainable living.
Seismic Zone II RCC framed structure and solid block masonry.
Italian marble in living and dining, engineered wood in the master bedroom, and vitrified tiles in wet zones.
Teak wood main door, UPVC French sliders, float glass, mosquito mesh, and premium hardware.
Imported marble finishes, concealed flush tanks, hot and cold mixers, and marble counters.
Three-phase BESCOM supply, EV provision, and MCB/ELCB protection.
Water softening plant, STP, rainwater harvesting, and DG backup.
Indus International School15 min approx
Wipro SEZ, Sarjapur15 min approx
Azim Premji University15 min approx
Electronic City30 min approx
Columbia Asia Hospital30 min approx
Kempegowda International Airport1 hr approx
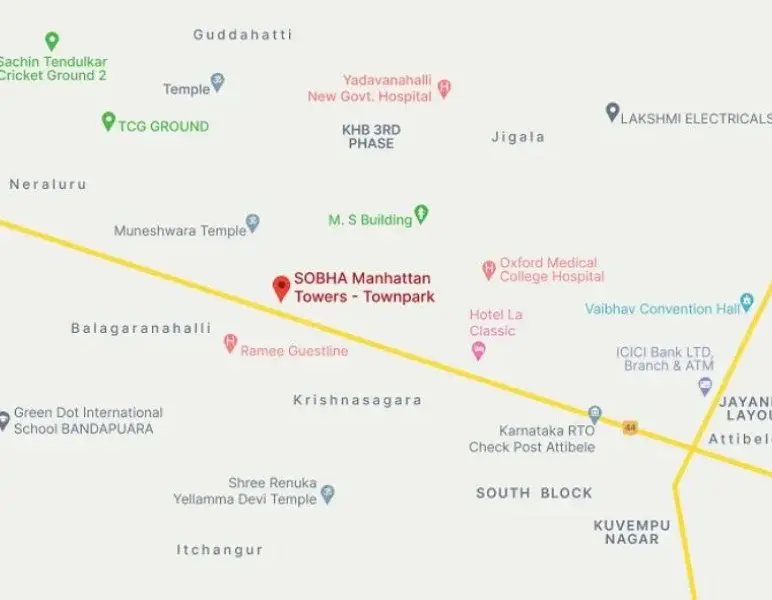
The developer page reviewed does not publish a dated price list. Request a signed cost sheet for the exact villa.
Share your details to receive villa availability, floor plans, pricing guidance, and a private site visit slot from our authorized team.